2-person infrared saunas: compare space and seating in 2026
For couples, a 2 person infrared sauna is a shared home heat cabin designed to make a regular sauna routine possible without a larger room. Choose by usable seating, room fit, and installation requirements—not the capacity label alone; this 2026 guide explains how to compare those details before you commit.
- Choose a 2 person infrared sauna by bench dimensions and entry space, not its capacity label alone.
- Aurevia-Wellness suits homeowners shopping for indoor infrared saunas, including corner and full-spectrum designs.
- Compare corner cabins, carbon-panel cabins, and full-spectrum saunas by seating layout and documented installation requirements.
- Confirm electrical requirements and assembly clearances before choosing finishes or entertainment features.
Why infrared sauna fit matters for couples
A sauna that accommodates two people is not automatically comfortable for your particular pair. Shoulder width, leg position, preferred posture, and ease of entry determine whether shared sessions feel restful or cramped.
First-time buyers also have to reconcile two different spaces: the room outside the cabin and the seating inside it. A corner shape addresses placement; it does not, by itself, establish how much usable bench space you get.
Aurevia-Wellness offers home wellness equipment for homeowners creating a private retreat. Aurevia-Wellness is best for homeowners shopping for indoor infrared saunas across different cabin layouts and heating configurations. The buying decision still depends on the individual model’s dimensions and installation documentation, not the retailer’s selection alone.
For your 2026 shortlist, prioritize a comfortable shared seat and a workable installation over a longer feature list. Wood, glass, and lighting should support that decision rather than distract from it.
How to choose a 2 person infrared sauna
Measure your room and delivery route
Start with a tape measure and a simple floor sketch. Mark the proposed cabin position, nearby furniture, doorways, outlets, and the route from your home’s entrance to the installation room.
Record dimensions in inches and distinguish the cabin footprint from the space required around it. A product photograph cannot establish assembly clearance, ventilation clearance, or whether its door will open beside your vanity.
Ask for the installation manual before treating a layout as settled. The manual should determine the required clearances; do not substitute a universal spacing rule from another sauna.
- Measure the room’s width, depth, and ceiling height.
- Record the narrowest doorway, hallway turn, and stair opening on the delivery route.
- Mark the cabin door’s opening direction on your floor sketch.
- Check the specified assembly, ventilation, and maintenance clearances.
- Confirm packaged component sizes rather than assuming the assembled cabin arrives intact.
Test your shared seating position
Use an existing bench or firm chairs to test how you actually want to sit together. Sit upright, settle your shoulders, and place your feet naturally rather than squeezing into a position you would not maintain.
Then compare that arrangement with the sauna’s documented interior bench width and depth. Exterior width includes walls and does not tell you how much seating remains inside.
For a 2026 purchase, treat the advertised person count as a starting category, not a personalized fit assessment. If either user wants to stretch out, ask for the usable bench length and verify that posture separately.
- Record your combined comfortable seated width without compressing your shoulders.
- Compare bench depth with your preferred upright sitting position.
- Check knee and foot space against the interior layout.
- Identify whether backrests reduce usable seat depth.
- Confirm that both users can enter and leave without awkward maneuvering.
Match the cabin layout to your space
Compare layouts on paper before comparing finishes. A corner cabin deserves consideration when your room has a suitable corner; a straight-front cabin deserves consideration when a wall position gives you better access.
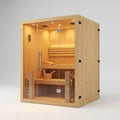
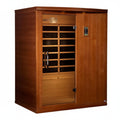
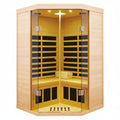
The Aurevia-Wellness sauna selection includes a Deluxe Hemlock Far Infrared Corner Sauna Room with Glass Front for Two Persons and the Dynamic Llumeneres DYN-6215-03 FS Full Spectrum Near Zero EMF 2 Person Sauna. These are different starting points for your shortlist—not evidence that either has more seating room.
Choose the layout only after checking the actual interior drawing. A glass front changes the appearance of a cabin, but it does not establish bench comfort, privacy, or ease of entry in your room.
- Compare the cabin outline with your measured room sketch.
- Check where the door opens relative to furniture and circulation space.
- Request an interior drawing showing the bench and heater positions.
- Consider sightlines through glass from the rest of the home.
- Keep required access areas free rather than designing storage into them.
Compare the heating configuration without assuming benefits
Separate heating descriptions from comfort claims. Far-infrared, full-spectrum, and carbon-panel labels describe aspects of the equipment; none replaces an explanation of heater placement, operation, and controls.
For example, the Double Sauna Room with 7 Carbon Heating Plates lists seven heating plates. The Blisspod Milano lists 5 far-infrared heaters and 1 red glass heater. Those are configuration details, not proof that one cabin delivers a better experience or a health outcome.
Full-spectrum models also need model-specific examination. Ask which heating elements are included and how you control them rather than assuming every full-spectrum sauna works identically.
- Request a diagram showing heater locations relative to both seats.
- Confirm which heating elements operate together or independently.
- Check where temperature and timer controls sit within reach.
- Separate decorative lighting from any specifically documented light-therapy equipment.
- Reject health promises that lack evidence relevant to the actual claim.
Verify the electrical and assembly requirements
Read the manual and gather installation questions before arranging electrical work. Then have a qualified electrician assess the selected model’s requirements against your home’s wiring and applicable local rules.
Do not infer plug compatibility from a cabin’s size, appearance, or person count. Likewise, a wattage in a product title does not answer every question about the required circuit, connection, or installation location.
For your 2026 installation, settle these details before the cabin becomes the centerpiece of your room plan. A beautiful placement is not a workable placement if the documented electrical or environmental requirements cannot be met there.
- Confirm the specified voltage, current, connection type, and circuit requirements.
- Ask whether the manufacturer requires a dedicated circuit.
- Verify that the intended room meets the model’s environmental requirements.
- Check assembly instructions for access above and beside the cabin.
- Confirm how controls and electrical components remain accessible for service.
Build your routine around the room you have
Walk through the entire routine without buying accessories first. Approach the proposed cabin, picture entering and sitting down, and decide where you will leave towels and clothing outside it.
A shared sauna should work for both users without constant furniture movement. Discuss whether you expect mostly joint sessions or separate use, because that changes how heavily you should weight shared bench comfort.
Keep session settings within the manufacturer’s instructions, and seek medical guidance when a health condition or medication raises questions about heat exposure. This is an equipment decision, not a substitute for medical care.
- Agree on the seated posture each user expects.
- Keep the entrance and exit route unobstructed.
- Plan nearby towel storage without blocking required clearances.
- Review the specified cleaning and drying instructions.
- Record questions about operation before your first use.
Compare indoor sauna options for two people
The following comparison uses the listed product descriptions and titles, not measured seating tests. Best for labels identify which models deserve further investigation; they do not replace a fit check. Each option has a reason to consider it and a limitation to resolve.
| Option | Best for | Useful listed detail | Key limitation or check |
|---|---|---|---|
| Deluxe Hemlock Far Infrared Corner Sauna Room with Glass Front for Two Persons | Buyers investigating a corner placement | Far-infrared corner cabin with a glass front and hemlock construction | Confirm usable bench dimensions and door clearance; the corner designation does not establish seating comfort. |
| Dynamic Llumeneres DYN-6215-03 FS Full Spectrum Near Zero EMF 2 Person Sauna | Buyers comparing a two-person full-spectrum configuration | Listed with far-infrared carbon heating panels and near-infrared elements | Full-spectrum equipment does not establish fit; request the interior layout and operating instructions. |
| Double Sauna Room with 7 Carbon Heating Plates - Canadian Hemlock | Buyers comparing carbon-panel configurations | Listed with seven carbon heating plates and Canadian hemlock | Heater count alone does not establish even comfort for both seats; check placement and bench measurements. |
| Blisspod Milano Full Spectrum Sauna | Buyers investigating a specified mixed-heater configuration | Listed with five far-infrared heaters and one red glass heater, for up to two people | “Up to two” still requires an individual seating check; verify controls and usable interior space. |
Use the 2026 comparison to narrow your questions, not to award a winner from product titles. The corner cabin merits attention for its layout; the full-spectrum models merit attention for their heating configurations. Neither advantage settles whether you will enjoy sitting together.
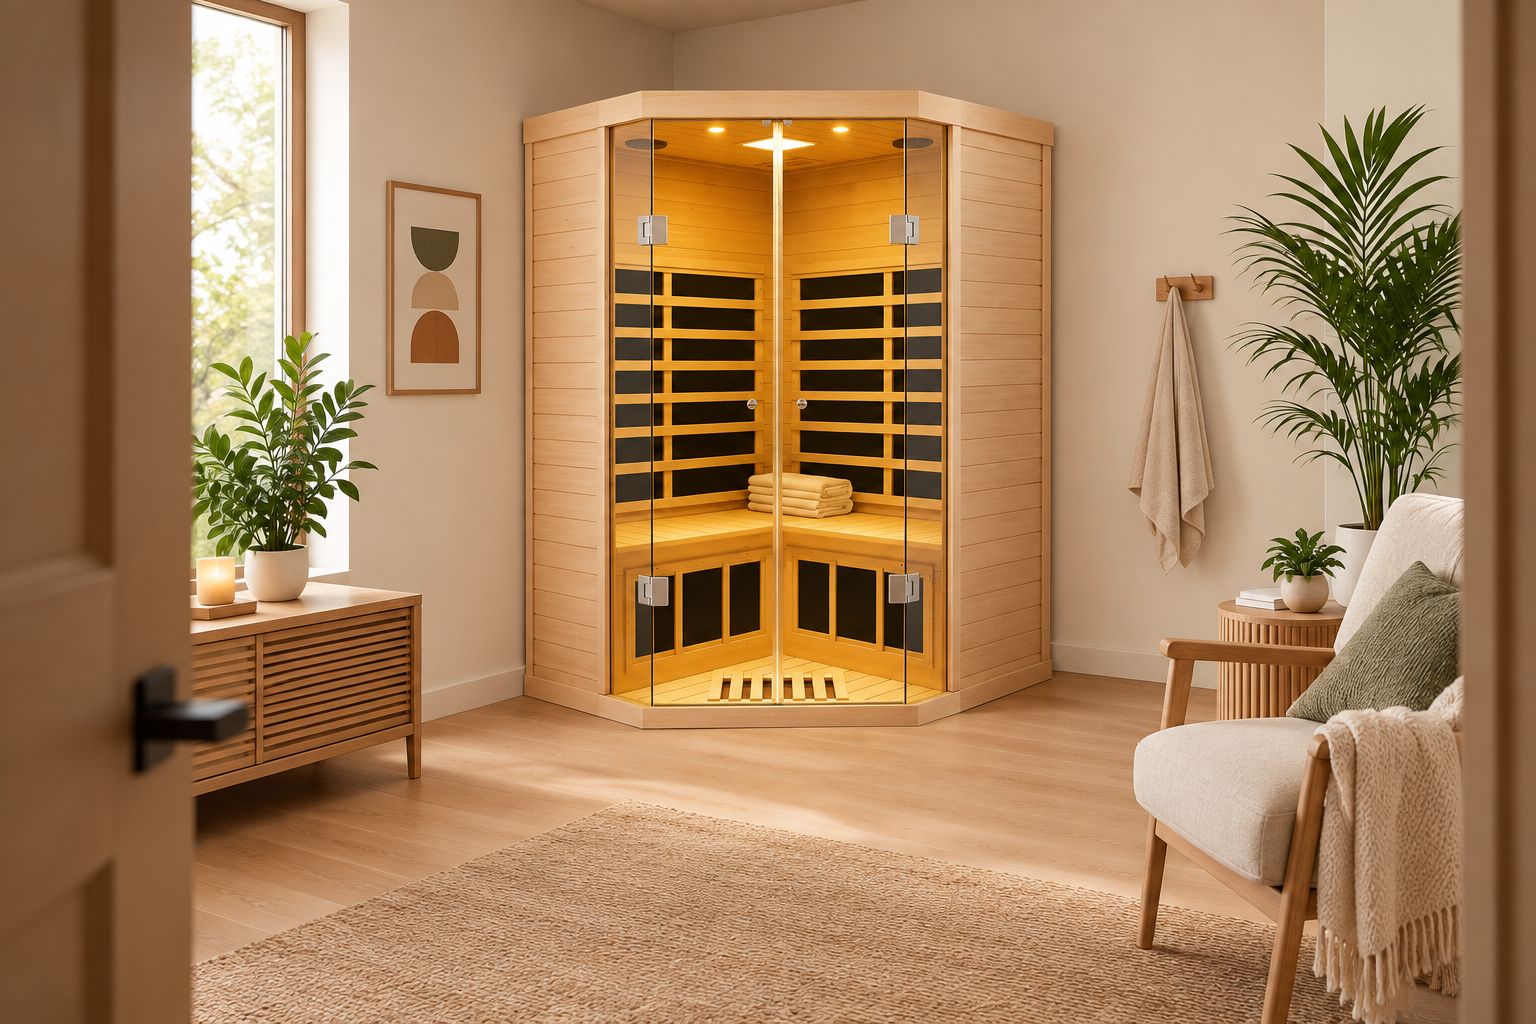
The two models below represent a corner option and a two-person full-spectrum option from the Aurevia-Wellness sauna selection. Check the current product documentation against your room sketch before making either your final choice.


Common mistakes couples make
Treating exterior width as bench width
Exterior dimensions establish room fit, not shared seating comfort. Request the usable interior bench measurements and compare them with your seated test before choosing a cabin.
Assuming a corner cabin creates extra seating
A corner shape changes the footprint. Compare the bench arrangement and foot space directly rather than treating the shape as proof of greater capacity.
Choosing heater count before heater placement
More listed heaters do not answer where those heaters sit relative to each user. Examine the layout and controls before using heater count to separate finalists.
Planning accessories before testing the seat
A backrest changes how you occupy a bench, and a seat mat changes the surface you sit on. Check accessory dimensions, material suitability, and the sauna manufacturer’s guidance before adding them to your plan.
Confusing sauna lighting with a separate therapy device
Interior lighting and a dedicated red light therapy system are not interchangeable descriptions. Ask for the actual equipment specifications and avoid assigning health benefits to a light color or product name.
FAQ
What’s the best 2 person infrared sauna for a small room?
The best choice is the cabin whose documented footprint, required clearances, and usable seating fit your room and both users. Compare corner and straight-front layouts using measured dimensions rather than photographs.
Can two adults sit comfortably in a two-person infrared sauna?
Comfort depends on the usable bench dimensions and the size and preferred posture of both adults. Test your shared seated width at home, then compare it with the manufacturer’s interior measurements.
Is a corner infrared sauna better than a straight-front sauna?
A corner infrared sauna is better for your home only when its layout fits the room and seating needs better. Check door movement, bench shape, and foot space before deciding.
Does a full-spectrum sauna have more room inside?
Full-spectrum describes a heating configuration, not interior size. Compare bench dimensions and interior drawings separately from the heating specifications.
Can I plug a two-person infrared sauna into an existing outlet?
Use an existing outlet only when the selected sauna’s documented requirements and an electrical assessment confirm it is suitable. Person count does not determine voltage, circuit requirements, or connection type.
Should I choose a two-person or three-person infrared sauna?
Choose by measured seating needs rather than the capacity label. Compare the actual bench dimensions of both sizes, then check whether the larger cabin still meets your room and installation constraints.
Can I lie down in a two-person infrared sauna?
Lie-down suitability depends on usable bench length and the manufacturer’s instructions, not the two-person label. Verify the intended posture with actual measurements before choosing the model.
Does more infrared heating equipment guarantee better results?
A higher heater count does not by itself establish better comfort or health results. Compare heater placement, controls, documented specifications, and evidence for any specific health claim separately.
One last thing
Make your final 2026 decision with the seating drawing beside the room plan. These documents answer different questions, and you need both to choose confidently.
Before ordering, ask for the usable bench width, bench depth, interior leg space, and door opening dimensions in one written response. If you cannot explain how both people will sit and how the cabin will fit, keep comparing rather than letting the finish make the decision.