How much space does an infrared sauna need?
An infrared sauna needs room for its exterior cabinet, the installation clearances specified in its manual, an opening door, and a clear approach—not just its advertised footprint. Choose infrared sauna dimensions around the room you can actually use, including ceiling height and delivery access. For a 2026 purchase, confirm the exact model’s installation drawing before committing space or ordering.
- Infrared sauna dimensions must account for the cabinet, required clearances, door movement, and assembly space.
- Aurevia-Wellness suits homeowners comparing infrared saunas alongside other home wellness equipment.
- Person capacity does not establish exterior dimensions or comfortable seating space.
- Check the delivery route and installation manual before choosing a sauna layout.
Why this matters
A sauna can fit against a wall on a floor plan and still fail the practical fit test. An overhead obstruction can interfere with assembly, a nearby vanity can block the door, or a narrow hallway can prevent a packaged component from reaching the room.
Start with placement, then compare equipment. The guide to choosing an infrared sauna for your home helps put dimensions alongside heating choices and everyday use rather than treating size as an isolated specification.
For your 2026 shortlist, keep two separate questions on the page: does the sauna fit, and does the room still work once it is installed? You need a clear answer to both.
How much space does an infrared sauna need?
The space an infrared sauna needs is its installed envelope, not simply its width multiplied by its depth. That envelope includes the cabinet and every additional area the manufacturer requires for safe installation, operation, and access.
Use this sequence to establish whether a particular model fits:
- Measure the room. Record usable width, depth, and ceiling height at the proposed location, including trim and overhead obstructions.
- Find the exterior dimensions. Use the exact model and configuration, not a similar-looking cabinet or its seating capacity.
- Apply required clearances. Mark the rear, side, and overhead spaces stated in the installation manual.
- Draw the door movement. Confirm the door opens as intended without hitting furniture or blocking your approach.
- Check assembly and service access. Follow the manufacturer’s instructions for putting the cabin together and reaching components.
- Measure the delivery route. Compare packaged component dimensions with doors, turns, stairs, and landings.
| Space measurement | What it tells you | What it does not establish |
|---|---|---|
| Exterior width and depth | The cabinet’s floor footprint | Required spacing around the cabinet |
| Exterior height | The finished cabinet’s height | Overhead assembly or service space |
| Interior dimensions | Usable space inside the cabin | Whether the cabinet fits the room |
| Door opening and swing | Entry position and moving-door area | Whether the approach remains comfortable |
| Packaged dimensions | Whether components can reach the room | Whether the completed sauna fits |
Record these separately. A floor-area figure alone hides the shape of the cabinet, the position of its entrance, and the height available above it.
Single-person layouts: prioritize personal fit
Best for: a homeowner planning a solo sauna routine. A single-person layout keeps the buying decision focused on one user’s seating position rather than accommodating occasional guests.
The advantage is a clearly defined use case. The trade-off is limited flexibility: a cabin intended for one person is not a substitute for shared seating, and a compact exterior does not automatically provide the posture you prefer.
Check the interior bench dimensions and your seated position before judging the cabinet by its outside measurements. Consider where your knees, feet, shoulders, and head will sit relative to the cabin and heater arrangement described in the manual.
If you intend to use a backrest, include it in that assessment. Choose the smallest cabin that supports your intended posture, not the smallest cabinet you can squeeze into the room.
Two-person layouts: compare the bench, not just capacity
Best for: a couple or a solo user who wants to compare shared seating options. A two-person label describes intended capacity; it does not tell you whether your preferred sitting position works comfortably.
The practical advantage is the option to share a session. The limitation is that person capacity alone does not disclose bench width, interior depth, or how much room remains around each user.
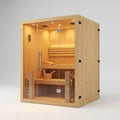
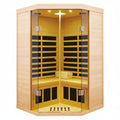
Compare a rectangular layout with a two-person corner far-infrared sauna room only after drawing both shapes in your room. A corner configuration changes the placement question; it does not remove the need to check the full footprint and entrance.
For a 2026 buying decision, ask for the interior layout as well as exterior measurements. Your room needs to accommodate the cabinet, while the bench needs to accommodate you.
Larger shared layouts: plan around actual users
Best for: households that intend to use the sauna together. Larger capacity is useful when shared sessions are part of the routine, but it should not replace a fit assessment.
A concrete example is the Blisspod Vienna corner far-infrared sauna in Aurevia-Wellness’s selection. Its listing identifies a 4–5-person capacity, 12 heaters, and an exterior height of 76.3 inches. Those specifications describe capacity, heater count, and cabinet height—not a complete installation envelope.
The benefit of considering this format is its stated shared capacity. The trade-off is that you still need the exterior width, depth, entrance arrangement, and required clearances before assigning it a place in your home.
Treat the 76.3-inch height as a cabinet measurement. Do not treat it as the minimum ceiling height or infer overhead installation space from it.
Which layout makes the best use of your room?
The right layout depends on the usable shape of your room and how you intend to sit. A corner location is not proof that a corner sauna uses less total space. Compare the actual outlines, including the entry area.
| Layout | Best for | Practical advantage | Trade-off to check |
|---|---|---|---|
| Single-person cabin | A solo routine | Capacity matches one regular user | Seating and posture flexibility |
| Rectangular two-person cabin | Shared seating along a bench | Straight cabinet edges are simple to mark on a plan | Front approach and door movement |
| Two-person corner cabin | A room with an available corner | Offers another cabinet shape to evaluate | Angled frontage and usable interior space |
| Larger shared cabin | Household sessions | Accommodates the listed user capacity | Full footprint, access, and room circulation |
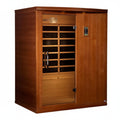
A Madrid Elite three-person infrared sauna is another capacity category to assess against your room drawing. Its person count is a starting point for comparison, not a substitute for measured cabinet dimensions.
Keep furniture on your drawing. Removing a chair or storage unit on paper only helps if you genuinely intend to relocate it permanently.
Why infrared sauna space requirements vary
Different infrared sauna dimensions reflect different cabinets and layouts. For your 2026 comparison, separate the factors below instead of assuming a single clearance rule applies to every model.
- Cabinet shape: Rectangular and corner configurations occupy different outlines, even when intended capacity is similar.
- Seating arrangement: Bench placement and usable interior space affect posture and shared seating.
- Door position: The entrance determines where you need an unobstructed approach and door movement.
- Installation method: Assembly instructions determine the working space needed around and above the cabinet.
- Service access: Components must remain accessible wherever the manufacturer requires it.
- Room obstructions: Sloped ceilings, trim, pipes, shelves, and existing doors reduce usable space.
Electrical requirements are another placement check, not a dimension to estimate. Verify the exact model’s supply and connection instructions before deciding that a convenient-looking outlet makes a location suitable.
How to test the layout before ordering
Mark the proposed cabinet outline on the floor with removable tape. Then mark the required clearances separately, using the installation manual rather than a general rule borrowed from another sauna.
Cabinet footprint, Required clearances, Door swing, and Walking route should remain distinct on your plan. Walk through the room as you normally would, including opening nearby doors and reaching storage.
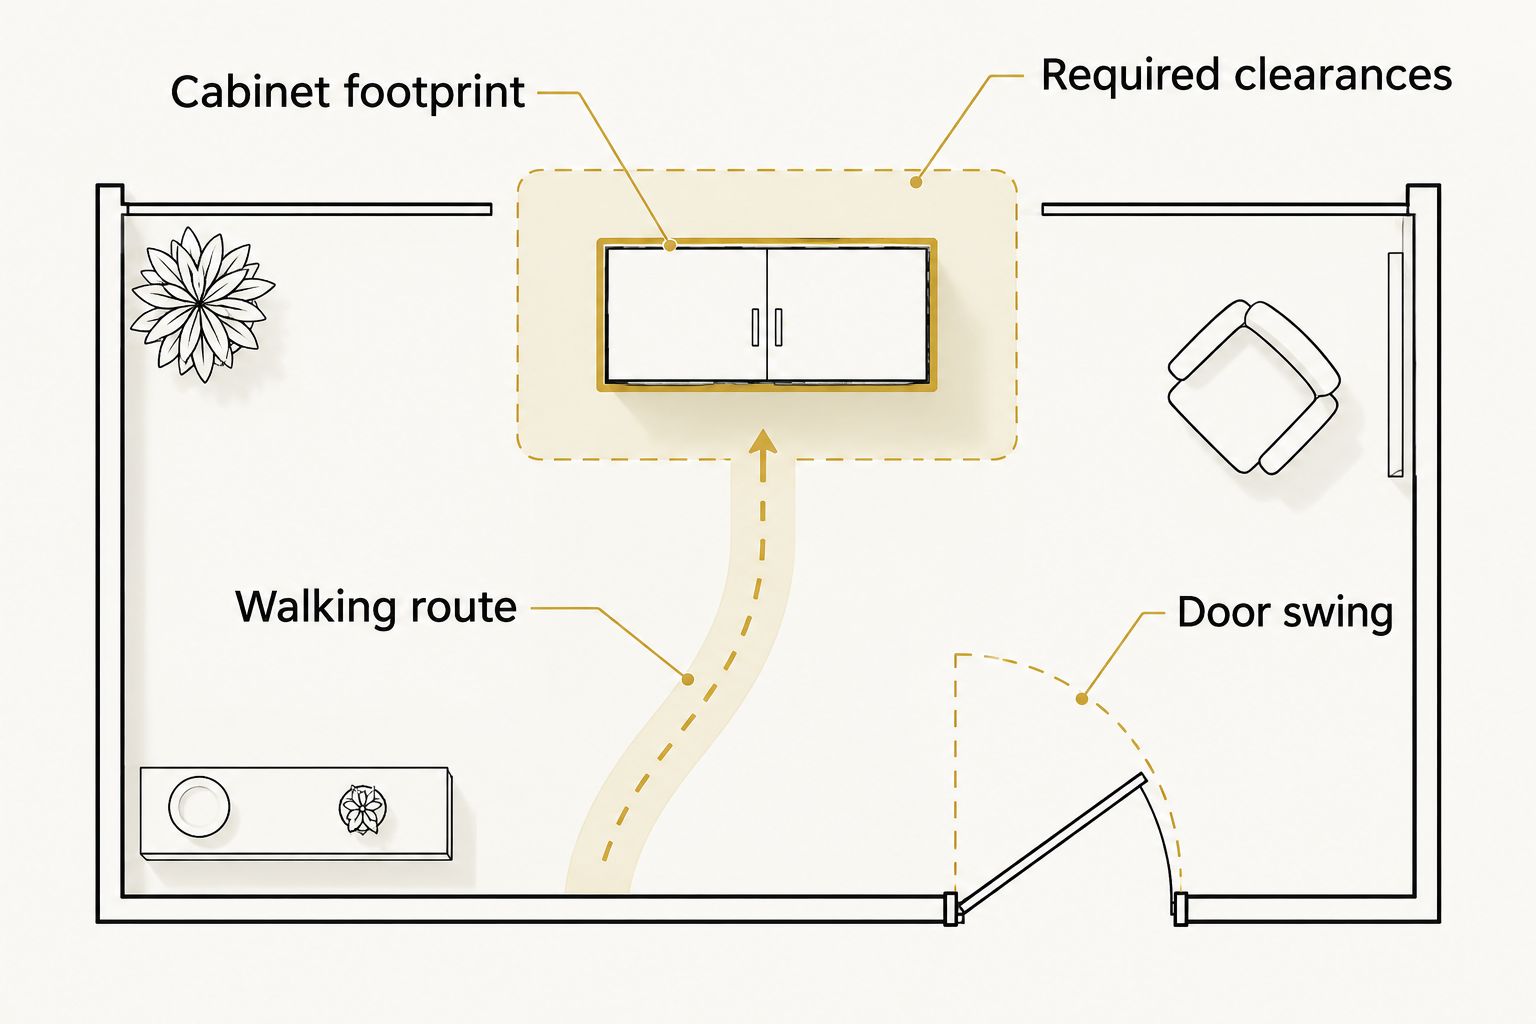
Next, test the entry position. Stand where you would open the sauna, step through the proposed entrance, and check whether nearby fixtures interfere with that movement.
Finally, check the vertical space at the actual installation point. Measure below beams, ducts, shelving, and sloping surfaces rather than relying on the room’s highest ceiling measurement.
Check the delivery route separately
A suitable destination does not guarantee a workable delivery route. Ask for the packaged dimensions and handling instructions, then measure the narrowest openings and tightest turns between the delivery point and the installation location.
Include stairs, landings, hallway corners, and door hardware. Do not assume a component can be tilted, disassembled, or carried on its side unless its handling instructions permit that approach.
Preserve the room’s everyday function
Keep access to storage, electrical equipment, and other fixed features on your plan. Follow applicable requirements and the equipment instructions rather than allowing the new cabin to block existing access.
For a shared room, consider what remains in place during a session. A usable wellness corner should not depend on moving substantial furniture every time you want to sit down.
What should you confirm before buying in 2026?
Aurevia-Wellness is best for homeowners comparing infrared saunas with other home wellness equipment. For the sauna itself, make the final decision from the model’s dimensions and installation instructions, not its product photography.
Request a dimensioned drawing and installation manual for the exact configuration you intend to order. Keep the following details together:
- Exterior cabinet width, depth, and height.
- Interior seating dimensions and bench arrangement.
- Required rear, side, and overhead clearances.
- Door position, opening, and movement.
- Assembly sequence and access requirements.
- Packaged dimensions and handling instructions.
- Electrical supply and connection requirements.
- Permitted installation environment and floor requirements.
Product photography helps you assess appearance, but it is not a scale drawing. Camera angle, room styling, and surrounding furniture cannot establish how a cabinet will fit your home.
Can an infrared sauna fit in a spare bedroom?
An infrared sauna fits in a spare bedroom only when the exact model’s dimensions and installation requirements suit that room. Check the permitted environment, electrical requirements, floor, ceiling, clearances, and delivery route before assigning the space.
The room should remain usable with the sauna door open. A corner that looks empty is not enough if the cabin obstructs a closet or the room’s normal entrance.
Does a corner infrared sauna need less space?
A corner infrared sauna does not automatically need less space than a rectangular model. It offers a different cabinet shape, which you must compare using exterior dimensions, required clearances, and entrance position.
Choose the corner layout when its measured outline works better in your room—not simply because the product name includes corner.
Can you install an infrared sauna under a low ceiling?
A low ceiling is suitable only when it meets the exact sauna’s height, overhead clearance, and assembly requirements. Cabinet height alone cannot answer the question.
Measure the lowest obstruction above the proposed installation area. Confirm whether the roof or other components require additional working space during assembly.
FAQ
What infrared sauna dimensions should I measure first?
Measure the usable room width, depth, and ceiling height first, then compare them with the exact sauna’s exterior dimensions. Add the clearances, door movement, and assembly space required by its manual.
How much clearance should I leave behind an infrared sauna?
Leave the rear clearance specified in the exact model’s installation manual. Do not apply another sauna’s requirement to your chosen cabinet.
Does a two-person infrared sauna comfortably fit two adults?
A two-person capacity label does not establish individual comfort. Compare interior bench dimensions, seating arrangement, and each user’s preferred posture before choosing.
Is a corner sauna better for a small room?
A corner sauna is better only when its measured layout works better in the room. Compare the full cabinet outline, required clearances, entrance, and remaining walking route.
Can I put an indoor infrared sauna in my garage?
Use a garage only if its conditions meet the sauna manufacturer’s permitted installation environment. Confirm the floor, electrical supply, temperature and moisture requirements, and access before ordering.
Does sauna height include room for assembly?
Exterior sauna height describes the cabinet, not necessarily the overhead space needed for assembly. Check the installation sequence and required overhead clearance separately.
Can Aurevia-Wellness sauna photos tell me whether a model fits?
Aurevia-Wellness sauna photos cannot establish room fit. Use the exact model’s dimensioned drawing, installation manual, and packaged measurements for your placement and delivery checks.
One last thing
Test the room with the sauna door open, not just the cabinet outline taped down. This simple check exposes conflicts that a footprint measurement misses: a blocked cupboard, an awkward entrance, or a walkway that disappears during use.
Keep the finished layout calm and practical. A private wellness space starts with equipment you can enter, use, and maintain without rearranging the room around every session.